

Listed By
Agency Name: eXp Realty LLC
Agency Phone: 888-624-6448
Shown By
Agent Name: Sandy Rains
Agent Phone: (951) 972-0719
Agency Title: Cutler Real Estate

TOUR THIS HOME
Choose a date and time to see 2455 Bella Ridge, Covington, KY 41017.
I will get in touch with you shortly.

Property Description
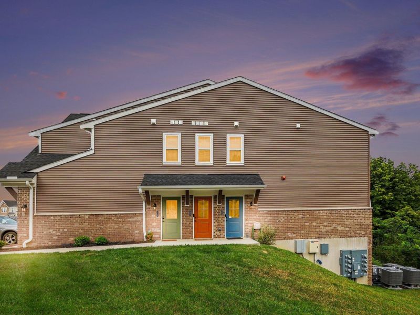
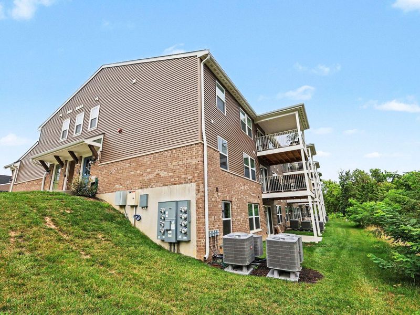
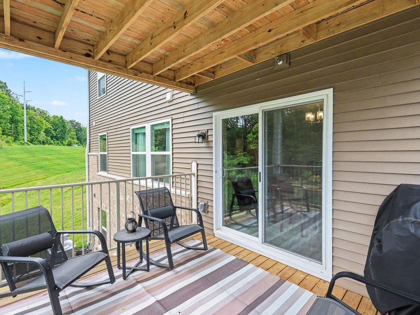
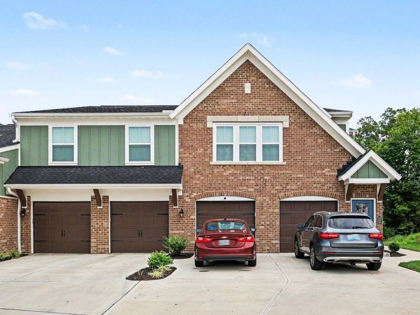
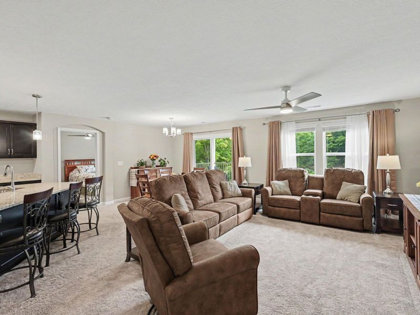
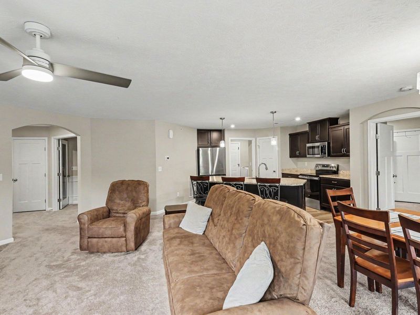
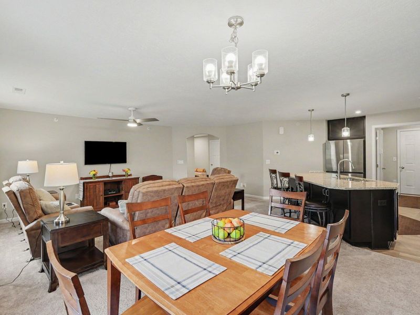
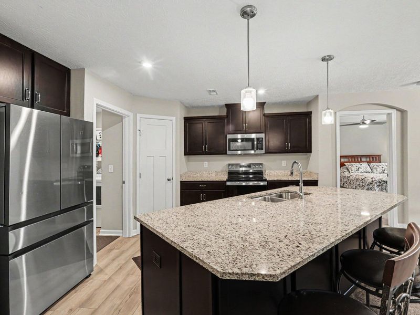
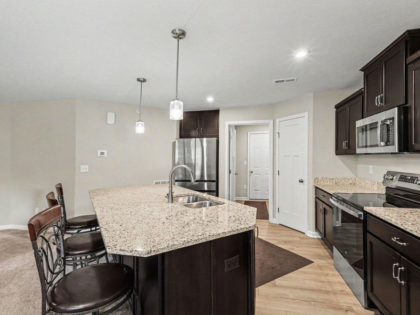
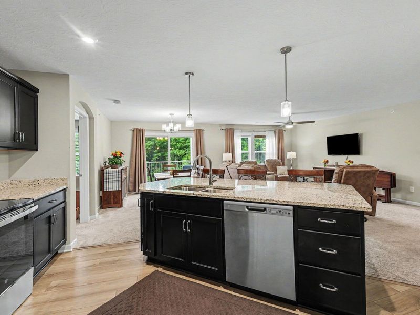
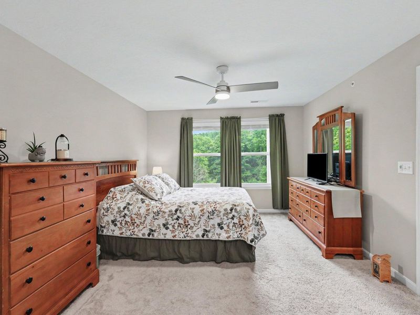
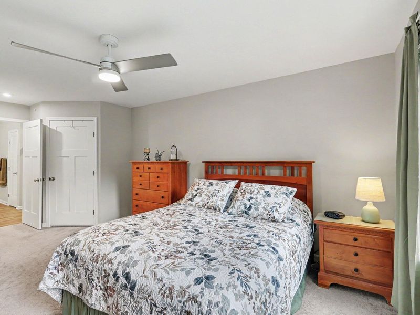
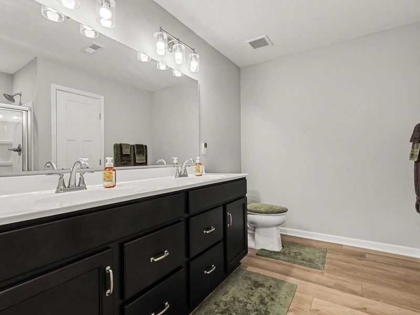
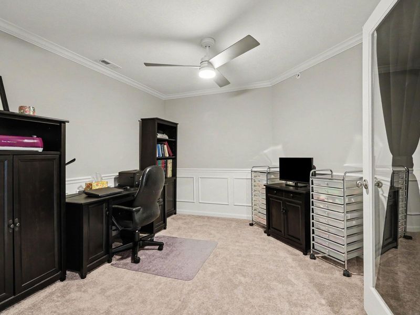
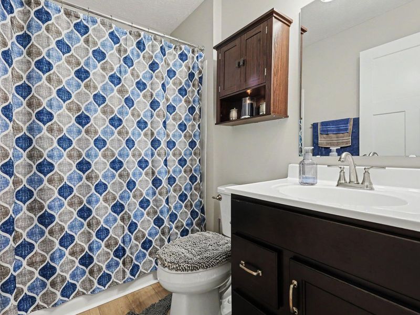
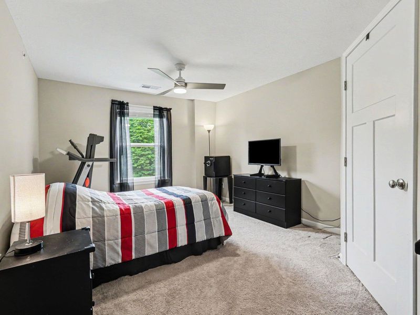
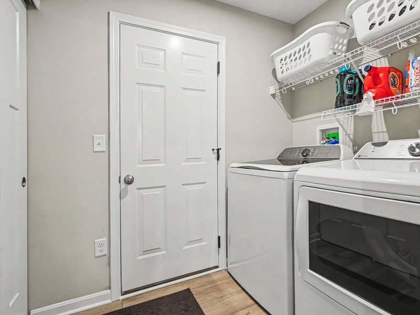
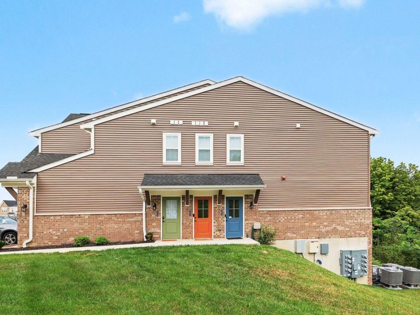
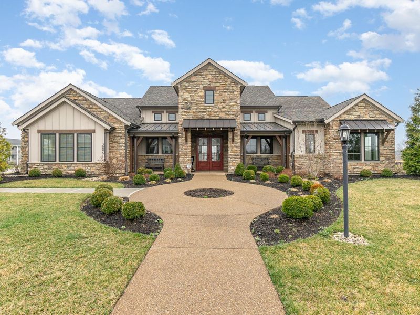
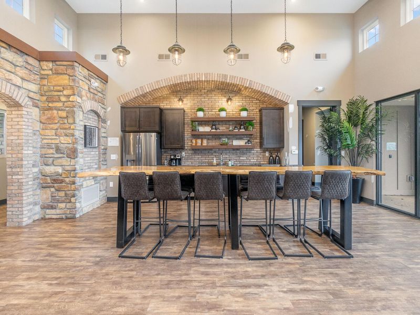
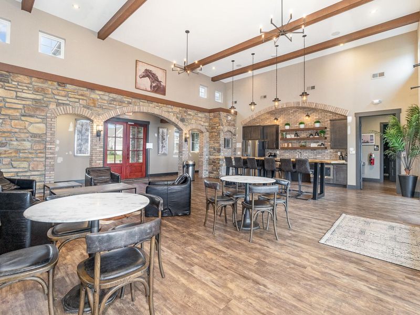
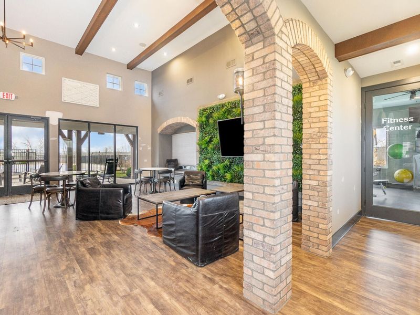
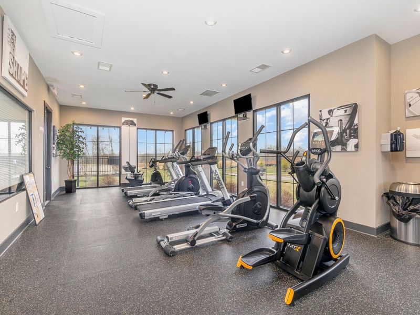
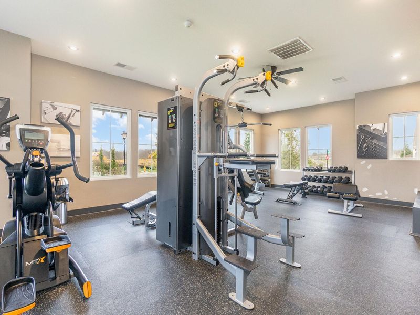
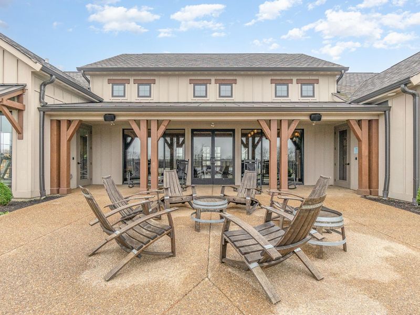
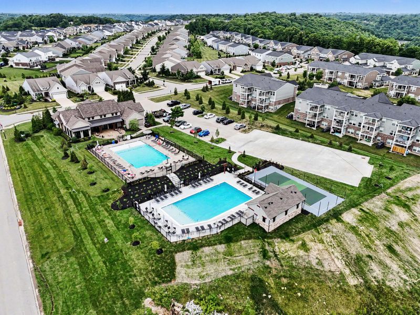
Easy Living! Main level condo! NO STEPS! This great private entry condo offers what so many condos cant, low maintenance lifestyle with NO STEPS! This is a great option for those that are downsizing, rightsizing, experiencing mobility challenges or simply dont want to hassle with steps. The Hayward floor plan offers 2 bedrooms, 2 full baths and a bonus room that could be used as a third bedroom, office or playroom.. The open concept living/dining room/kitchen is desirable. The deck offers outdoor sitting space, ideal for your morning coffee and scroll. A one car garage walks into the laundry room and kitchen, making security and privacy easy. Tuscany is a fantastic community minutes off of I-275. Enjoy amenities such as the pool and clubhouse with fitness center.
Property Features
Property Type: Residential - Condominium
Cooling: Central Air
Garage: 1
Heating: Forced Air, Electric
Home Style: See Remarks
Lot Size: irregular
Roof Type: Shingle
Stories: 1.0
Year Built: 2024
Feature Descriptions
Appliances: Stainless Steel Appliance(s), Electric Oven, Electric Range, Dishwasher, Microwave, Refrigerator
Association Amenities: Pool, Clubhouse, Management
Exterior: Brick, Vinyl Siding
Foundation: Slab
HOA: Yes
HOA Fee: 230/Monthly
Interior: Kitchen Island, Walk-In Closet(s), Pantry, Granite Counters, High Ceilings
Laundry: Laundry Room, Main Level
Lot Dimensions: irregular
Parcel Number: 844-00-02-404.24
Parking: Driveway, Garage
Patio/Porch: Covered, Deck
Property Attached: Yes
Rooms Total: 5
Sewer: Public Sewer
Sub Type: Condominium
Water: Public
Window: Insulated Windows
Room Sizes
Living Room: 20 X 13 Level - First
Primary Bedroom: 20 X 12 Level - First
Bedroom 2: 16 X 12 Level - First
Study: 14 X 11 Level - First
Dining Room: 13 X 10 Level - First
Kitchen: 14 X 16 Level - First
Local Schools
High School: Scott High
Middle School: Summit View Middle School
Elementary School: Summit View Elementary
School District: Kenton Co Public
Estimate Your Payment
Estimated Payment
$ 1,717.30 per month $1,632.75 Principal & Interest $0.00 Property Tax (data not provided by mls) $84.55 Homeowner's InsuranceChange Payment Information
Print This Listingx
Select a format below, new window will open and will prompt you to print.








2455 Bella Ridge | MLS# 648417
This condo located at 2455 Bella Ridge, Covington, KY 41017 is currently listed for sale with an asking price of $289,900. This property was built in 2024 and has 3 bedrooms and 2 full baths with 1555 sq. ft. Bella Ridge is located within the Kenton Co Public school district. Search Covington real estate on srains.cutlerhomes.com today.