
1423 Crestview DriveSpringfield, OH 45504

Residential - Single Family MLS 969900 New to the Market
3 beds 2 full baths 1,616 sqft
Active $255,000
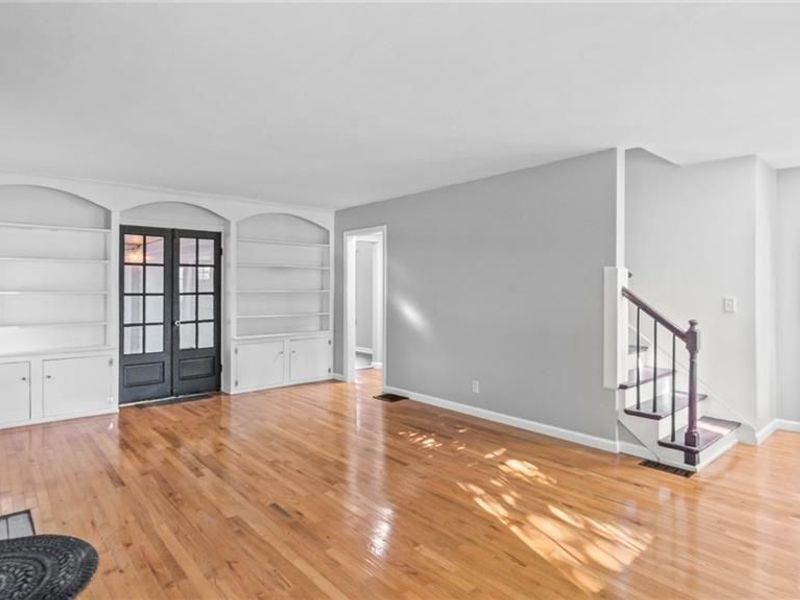
  • 1423 Crestview Drive, Springfield, OH 45504 Photo 1
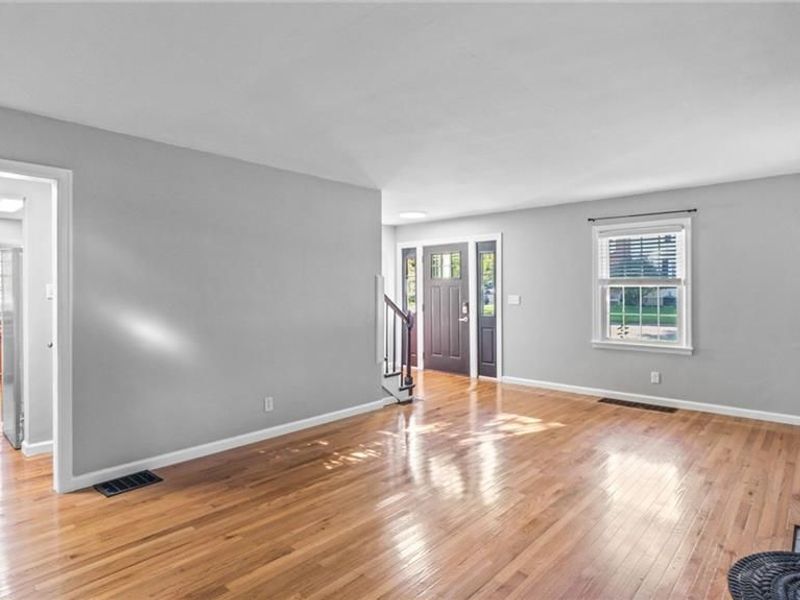
  • 1423 Crestview Drive, Springfield, OH 45504 Photo 2
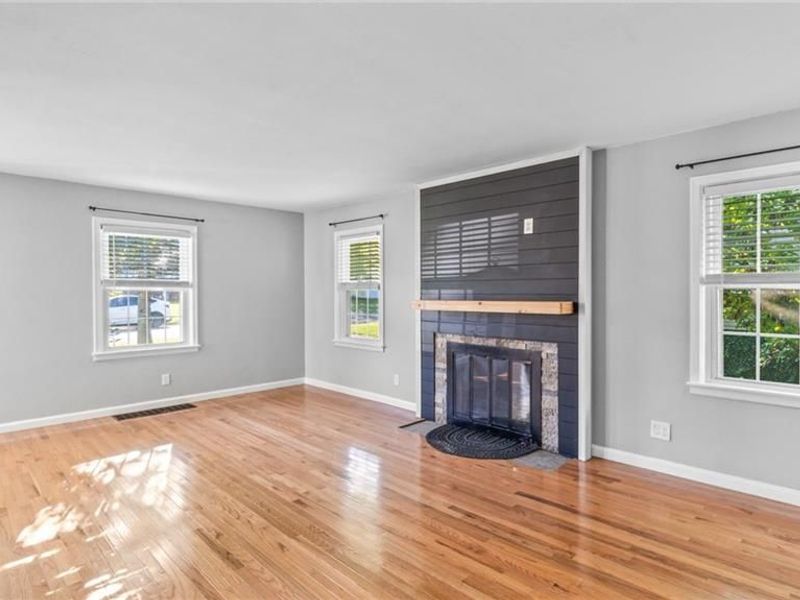
  • 1423 Crestview Drive, Springfield, OH 45504 Photo 3
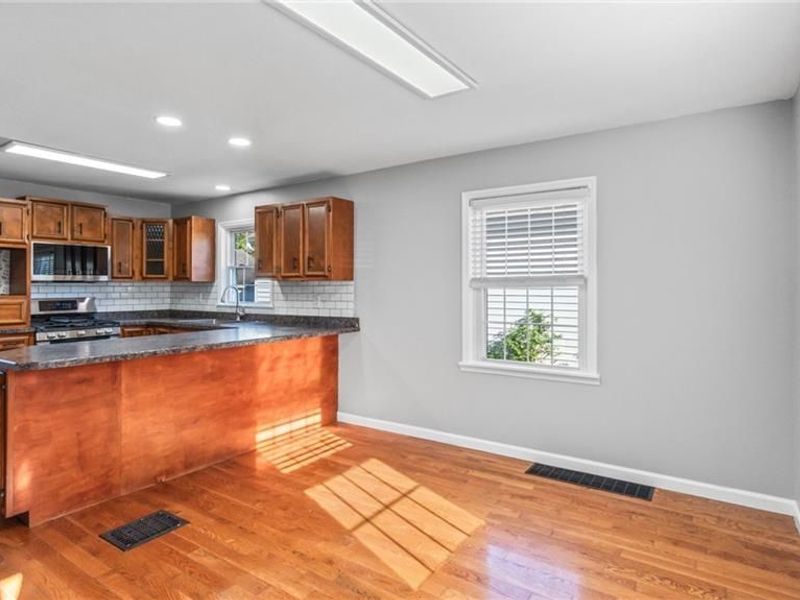
  • 1423 Crestview Drive, Springfield, OH 45504 Photo 4
  • 1423 Crestview Drive, Springfield, OH 45504 Photo 5
  • 1423 Crestview Drive, Springfield, OH 45504 Photo 6
  • 1423 Crestview Drive, Springfield, OH 45504 Photo 7
  • 1423 Crestview Drive, Springfield, OH 45504 Photo 8
  • 1423 Crestview Drive, Springfield, OH 45504 Photo 9
  • 1423 Crestview Drive, Springfield, OH 45504 Photo 10
  • 1423 Crestview Drive, Springfield, OH 45504 Photo 11
  • 1423 Crestview Drive, Springfield, OH 45504 Photo 12
  • 1423 Crestview Drive, Springfield, OH 45504 Photo 13
  • 1423 Crestview Drive, Springfield, OH 45504 Photo 14
  • 1423 Crestview Drive, Springfield, OH 45504 Photo 15
  • 1423 Crestview Drive, Springfield, OH 45504 Photo 16
  • 1423 Crestview Drive, Springfield, OH 45504 Photo 17
  • 1423 Crestview Drive, Springfield, OH 45504 Photo 18
  • 1423 Crestview Drive, Springfield, OH 45504 Photo 19
  • 1423 Crestview Drive, Springfield, OH 45504 Photo 20
  • 1423 Crestview Drive, Springfield, OH 45504 Photo 21
  • 1423 Crestview Drive, Springfield, OH 45504 Photo 22
  • 1423 Crestview Drive, Springfield, OH 45504 Photo 23
  • 1423 Crestview Drive, Springfield, OH 45504 Photo 24
  • 1423 Crestview Drive, Springfield, OH 45504 Photo 25
  • 1423 Crestview Drive, Springfield, OH 45504 Photo 26
  • 1423 Crestview Drive, Springfield, OH 45504 Photo 27
  • 1423 Crestview Drive, Springfield, OH 45504 Photo 28
  • 1423 Crestview Drive, Springfield, OH 45504 Photo 29
  • 1423 Crestview Drive, Springfield, OH 45504 Photo 30
  • 1423 Crestview Drive, Springfield, OH 45504 Photo 31
  • 1423 Crestview Drive, Springfield, OH 45504 Photo 32
  • 1423 Crestview Drive, Springfield, OH 45504 Photo 33
  • 1423 Crestview Drive, Springfield, OH 45504 Photo 34
  • 1423 Crestview Drive, Springfield, OH 45504 Photo 35
  • 1423 Crestview Drive, Springfield, OH 45504 Photo 36
  • 1423 Crestview Drive, Springfield, OH 45504 Photo 37
  • 1423 Crestview Drive, Springfield, OH 45504 Photo 38
  • 1423 Crestview Drive, Springfield, OH 45504 Photo 39
  • 1423 Crestview Drive, Springfield, OH 45504 Photo 40
  • 1423 Crestview Drive, Springfield, OH 45504 Photo 41
  • 1423 Crestview Drive, Springfield, OH 45504 Photo 42
  • 1423 Crestview Drive, Springfield, OH 45504 Photo 43
  • 1423 Crestview Drive, Springfield, OH 45504 Photo 44
  • 1423 Crestview Drive, Springfield, OH 45504 Photo 45
  • 1423 Crestview Drive, Springfield, OH 45504 Photo 46
  • 1423 Crestview Drive, Springfield, OH 45504 Photo 47
  • 1423 Crestview Drive, Springfield, OH 45504 Photo 48
  • 1423 Crestview Drive, Springfield, OH 45504 Photo 49
  • 1423 Crestview Drive, Springfield, OH 45504 Photo 50
  • 1423 Crestview Drive, Springfield, OH 45504 Photo 51
  • 1423 Crestview Drive, Springfield, OH 45504 Photo 52
1/52 Fullscreen

Listed By

Agency Name: Coldwell Banker Heritage
Agency Phone: (937) 434-7600

Shown By

Agent Name: Sandy Rains
Agent Phone: (951) 972-0719
Agency Title: Cutler Real Estate

IDX logo

TOUR THIS HOME

Choose a date and time to see 1423 Crestview Drive, Springfield, OH 45504.
I will get in touch with you shortly.

Choose your video chat app
Request a Showing
  • Friday October 2
  • Saturday October 3
  • Sunday October 4
  • Monday October 5
  • Tuesday October 6
  • Wednesday October 7
  • Thursday October 8
  • Friday October 9
  • Saturday October 10
  • Sunday October 11
  • Monday October 12
  • Tuesday October 13
  • Wednesday October 14
  • Thursday October 15
  • Friday October 16
  • 7:00 AM
  • 7:30 AM
  • 8:00 AM
  • 8:30 AM
  • 9:00 AM
  • 9:30 AM
  • 10:00 AM
  • 10:30 AM
  • 11:00 AM
  • 11:30 AM
  • 12:00 PM
  • 12:30 PM
  • 1:00 PM
  • 1:30 PM
  • 2:00 PM
  • 2:30 PM
  • 3:00 PM
  • 3:30 PM
  • 4:00 PM
  • 4:30 PM
  • 5:00 PM
  • 5:30 PM
  • 6:00 PM
  • 6:30 PM
  • 7:00 PM
  • 7:30 PM
  • 8:00 PM
  • 8:30 PM
  • 9:00 PM
Preferred Communication Method

Property Description

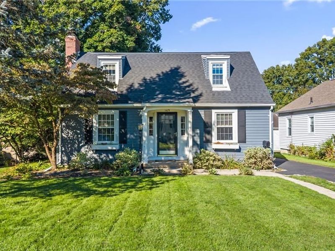
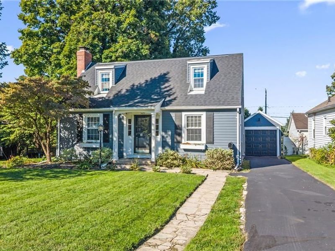
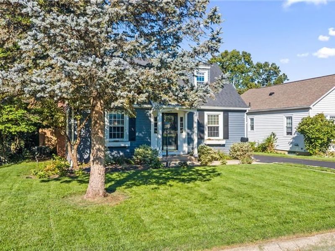
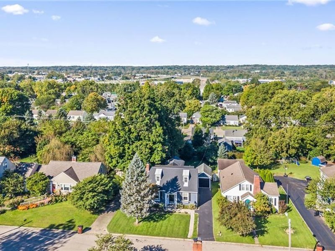
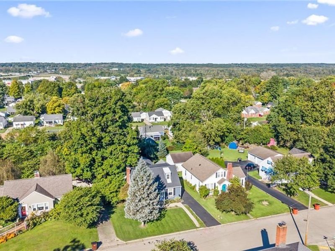
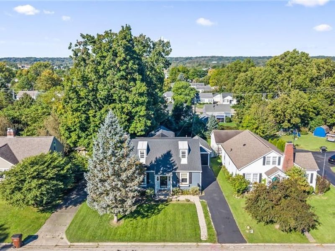
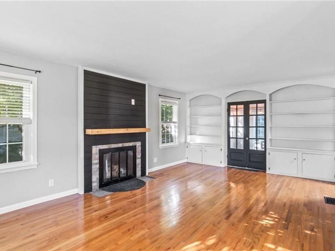
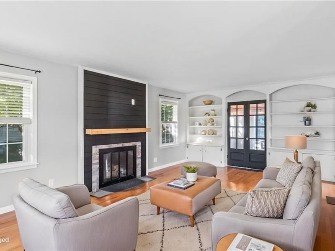
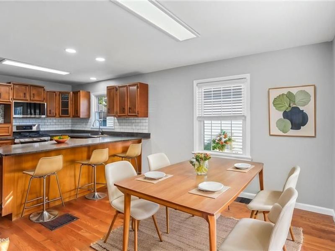
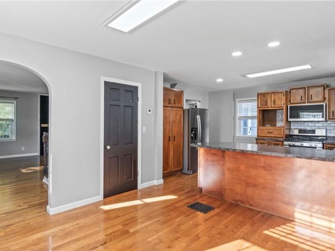
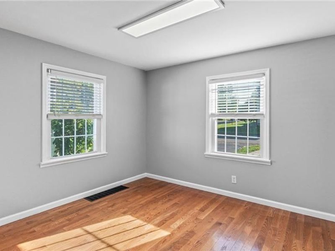
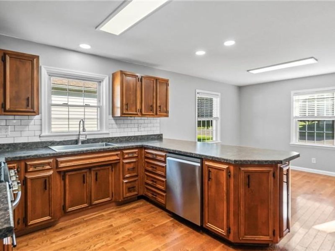
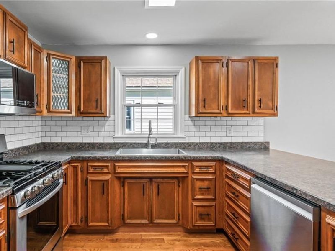
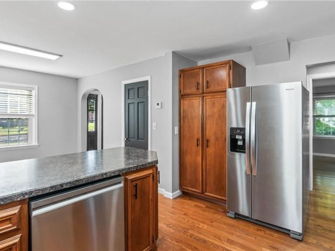
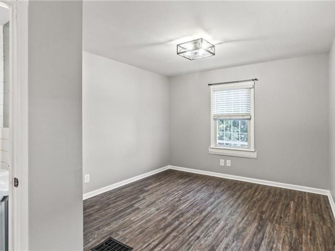
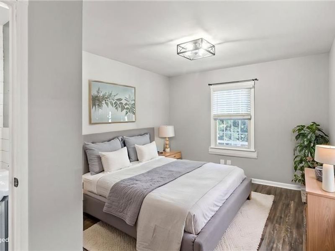
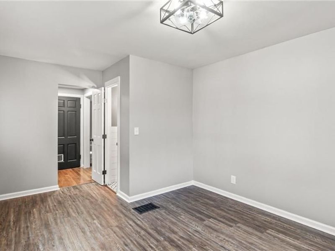
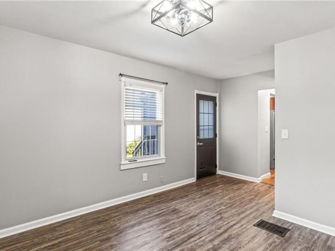
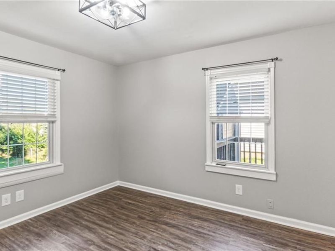
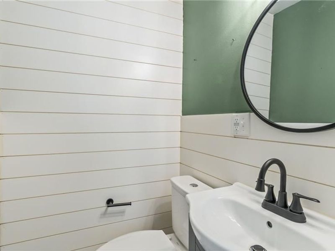
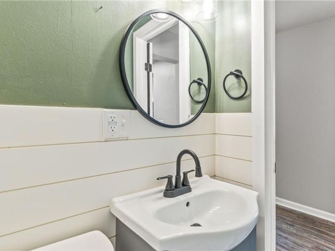
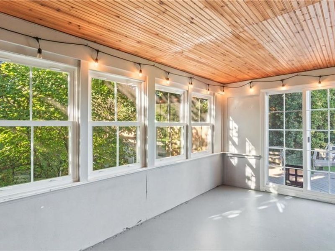
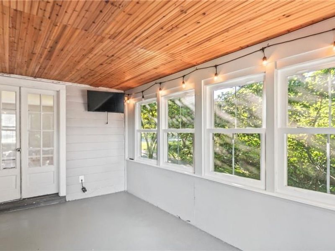
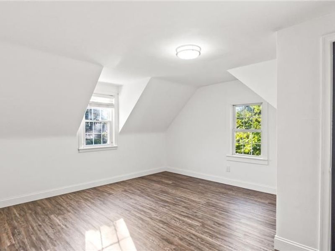
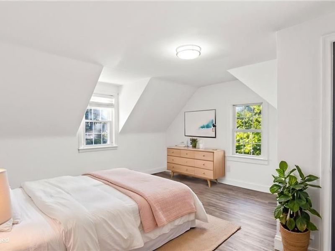
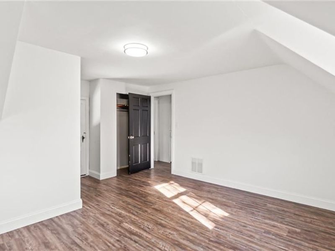
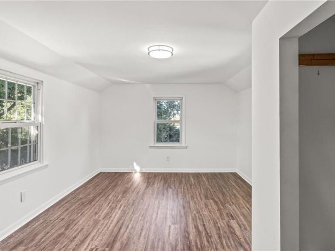
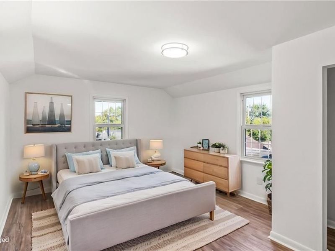
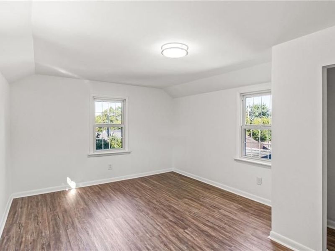
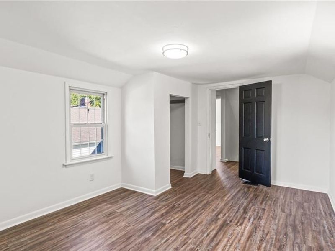
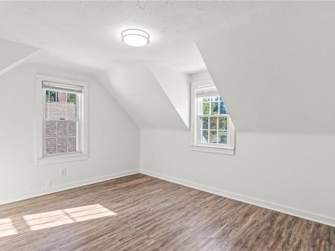
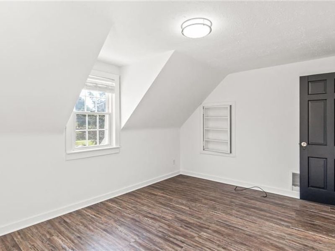
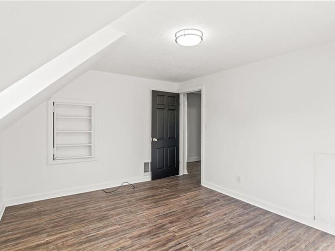
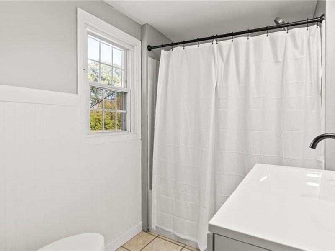
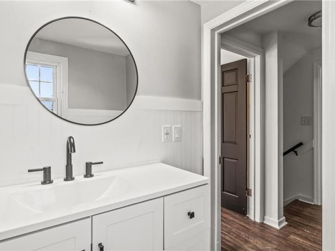
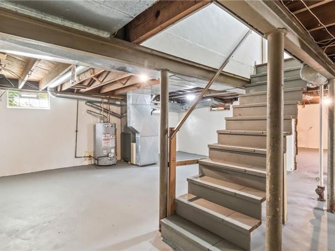
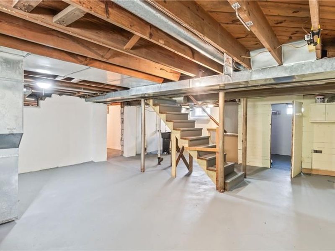
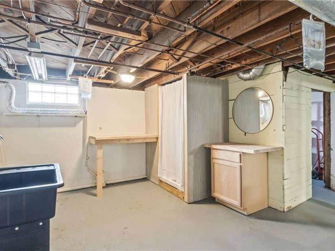
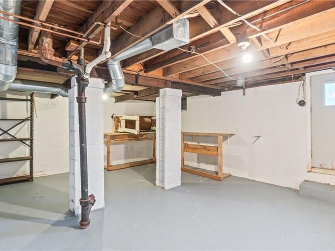
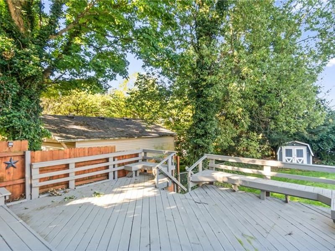
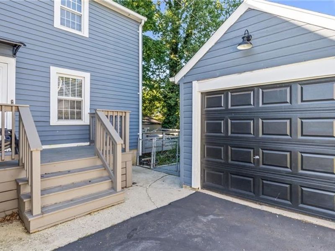
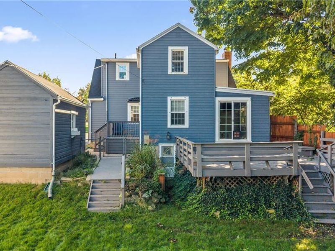
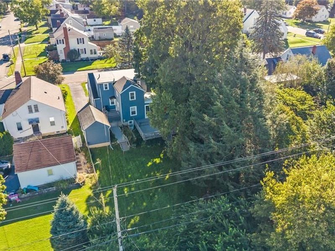
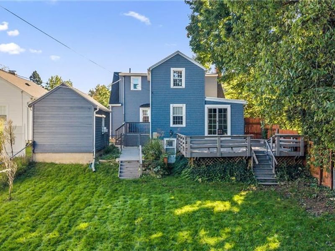
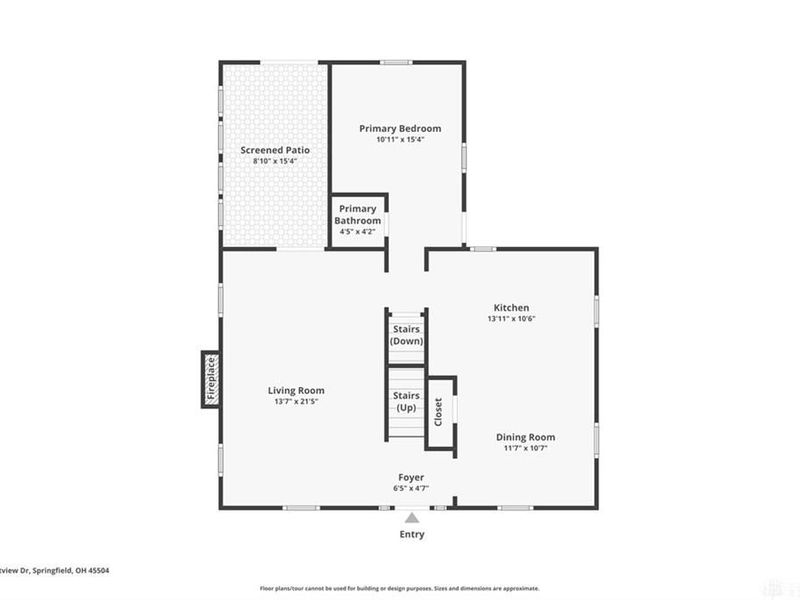
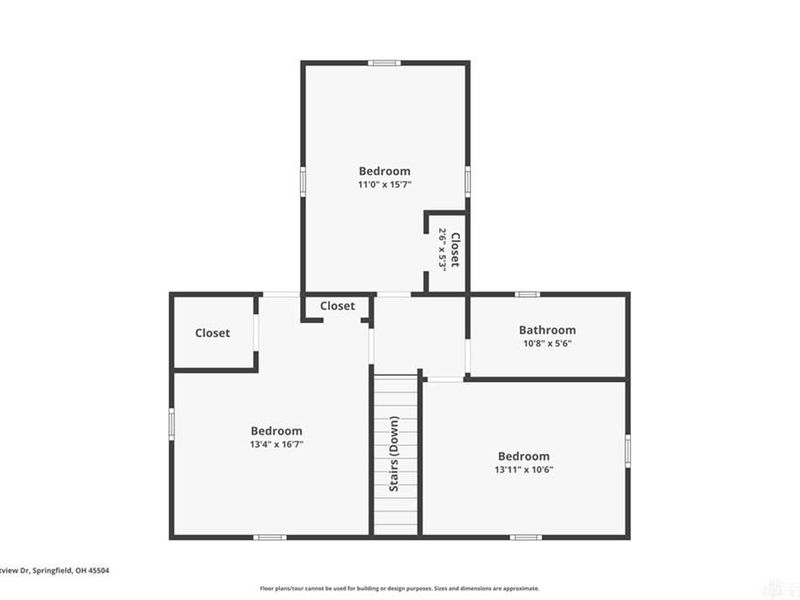
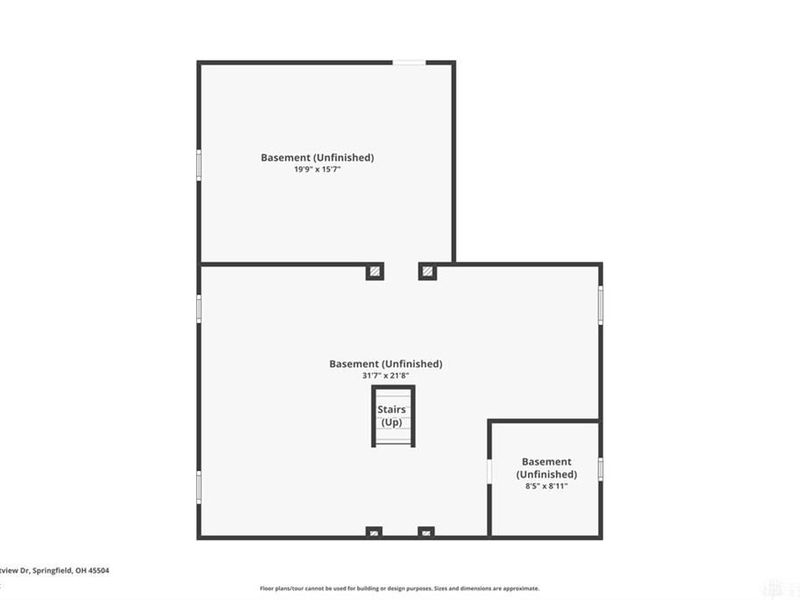
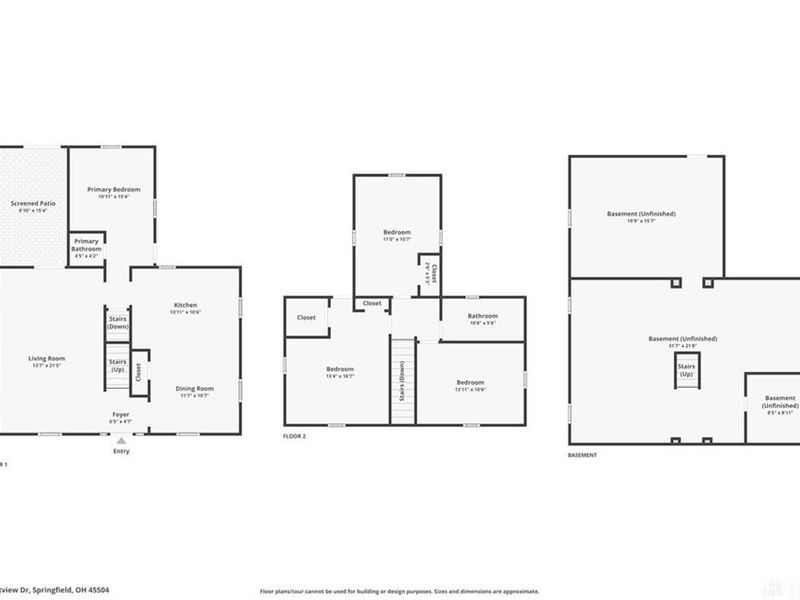
Welcome home to this beautifully renovated cape cod in the sought-after Hills & Dales area with 3 bedrooms and 2 baths that has been transformed into a show piece. New luxury vinyl flooring throughout the upstairs and the bonus room, roof was installed in 2020, water heater less that 5 yrs old, furnace was inspected by a licensed HVAC professional, entire home was given a fresh coat of paint, along with new lighting, new vanity in the full bath upstairs, new subway tiles in the kitchen. The walkout basement has a new shower, added a vanity, mirror, a folding table and new utility sink, along with waterproofing the walls. The exterior of the home had downspout extenders added for water intrusion, deck power washed and re-stained, yard is fenced. Pictures show the bonus room as a guest room, that would also be a great office space or even hobby area with a half bath connected to it.

1423 Crestview Drive | MLS# 969900

This single family home located at 1423 Crestview Drive, Springfield, OH 45504 is currently listed for sale with an asking price of $255,000. This property was built in 1940 and has 3 bedrooms and 2 full baths with 1616 sq. ft. Crestview Drive is located in the Hills Dales subdivision within the Springfield school district. Search Hills Dales real estate on srains.cutlerhomes.com today.

Property Features

Property Type: Residential - Single Family
Basement: Yes
Cooling: Central
Fenced: Yes
Fireplaces: 1
Garage: 1
Heating: Forced Air, Natural Gas
Lot Size: 0.17 Acres
Stories: 2.0
Taxes: $2,674
Year Built: 1940

Feature Descriptions

Appliance Features: Dishwasher, Microwave, Range, Refrigerator
Basement Features: Full, Unfinished, Walkout
Exterior: Aluminum
Fireplace. Features: One
Garage Features: 1 Car
Lot Dimensions: 48x155
Outside Features: Deck, Fence, Porch
Ownership: Agent Owned
Utilities: Public Water, Sanitary Sewer

Room Sizes

Family Room: 20 X 14 Level - Main
Eat In Kitchen: 10 X 10 Level - Main
Kitchen: 10 X 10 Level - Main
Bonus Room: 12 X 10 Level - Main
Bedroom: 12 X 10 Level - Second
Bedroom: 8 X 12 Level - Second

Local Schools

School District: Springfield

Estimate Your Payment

Estimated Payment

$ 1,723.61 per month $1,426.40 Principal & Interest $222.83 Property Tax $74.38 Homeowner's Insurance

Change Payment Information

%
years/fixed
yearly
yearly (est.)
(Payments are an estimate and may vary by lender)
Croos Country Mortgage

Login to My Homefinder

Forgot your password / First Login?

Login to My Homefinder